
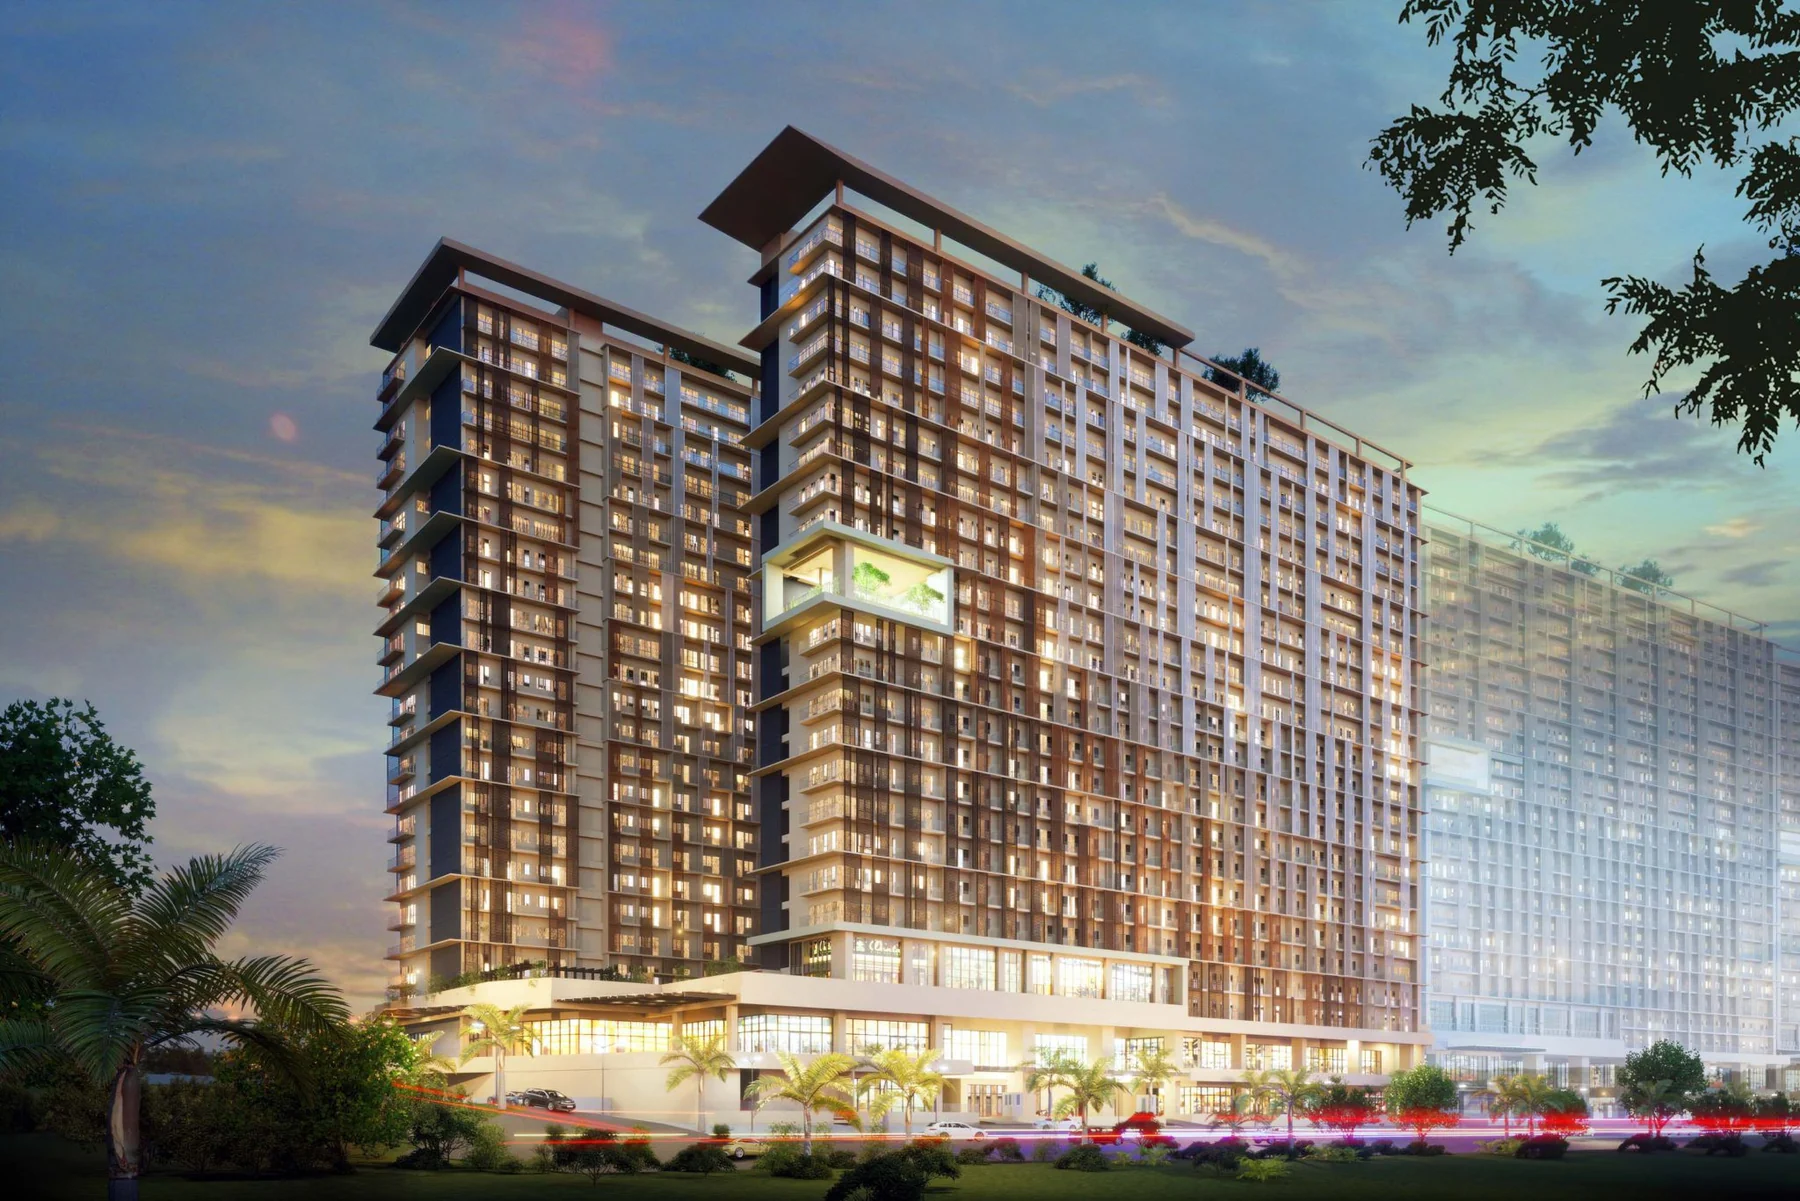
Metropolitan Collection · McKinley West
One Westpark
Residences
A composed urban address where contemporary homes, generous amenity spaces and the rhythm of McKinley West come together.
25 storeys
Le Grand Avenue
McKinley West · Taguig
Megaworld Corporation
One Westpark Residences
Metropolitan living with room to breathe.
One Westpark brings a more residential sense of scale to Le Grand Avenue, balancing city connection with spaces designed for wellness, work, gathering and retreat.
The project is presented by Megaworld as a modern 25-storey residence in McKinley West, with homes ranging from streamlined one-bedroom layouts to expansive bi-level penthouse configurations.
*The official Megaworld International project page lists September 30, 2030, plus a six-month grace period. Confirm current turnover, inventory and reservation conditions before purchase.
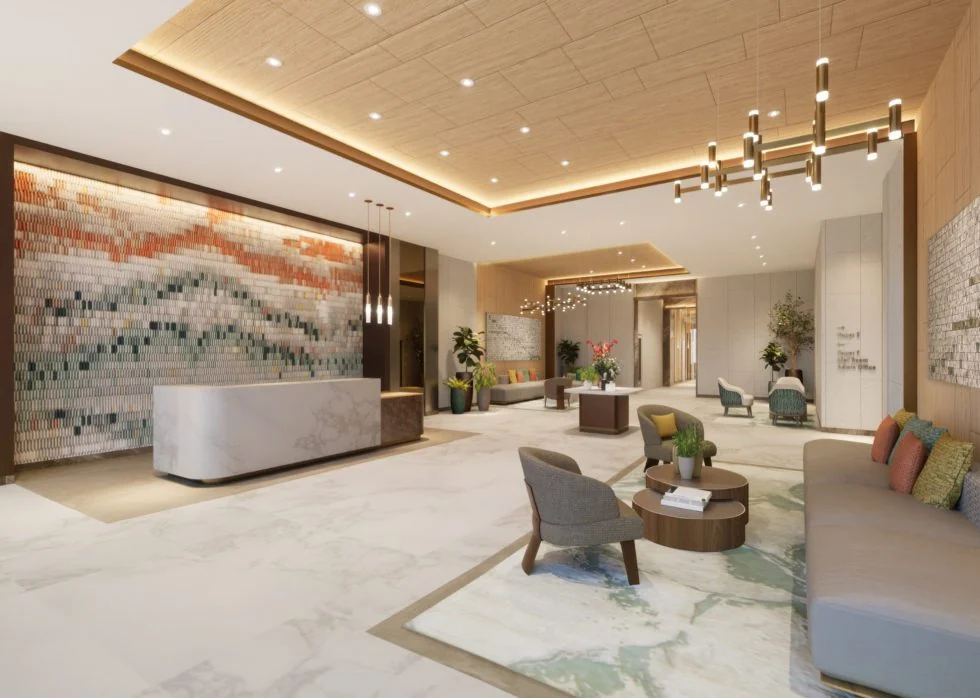
A quieter arrival
Designed around the rituals of everyday city life.
From the lobby to the residents’ lounges, the amenity program is less about spectacle than usefulness: places to meet, work, exercise, dine, pause and reconnect.
Megaworld’s current project presentation also positions the residence alongside a retail podium and mall environment, extending daily convenience beyond the private residential floors.
Reception & lobby lounges
Co-working space
Private dining
Function rooms
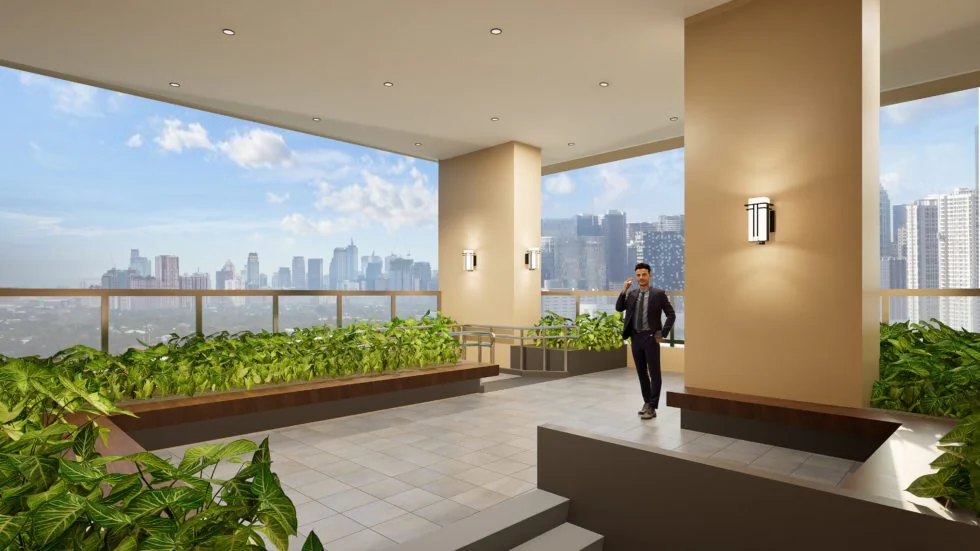
Elevated perspective
A skyline pause above the city.
The sky lounge creates a more contemplative counterpoint to the active amenity floors below, framing the city as part of the resident experience.
Resident amenities
Wellness, movement and community in one address.
The official project materials show a layered amenity program spanning indoor and outdoor spaces for fitness, recreation, family time, work and social occasions.
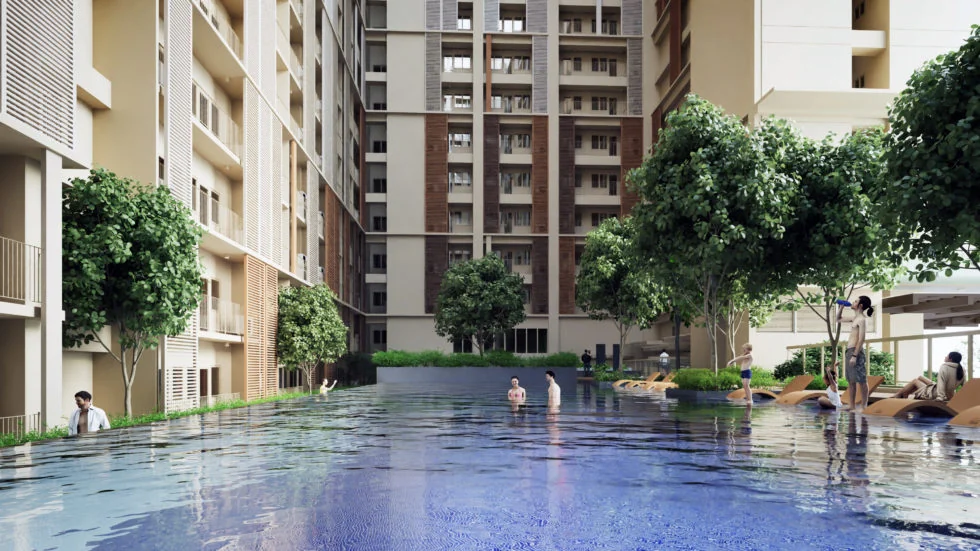
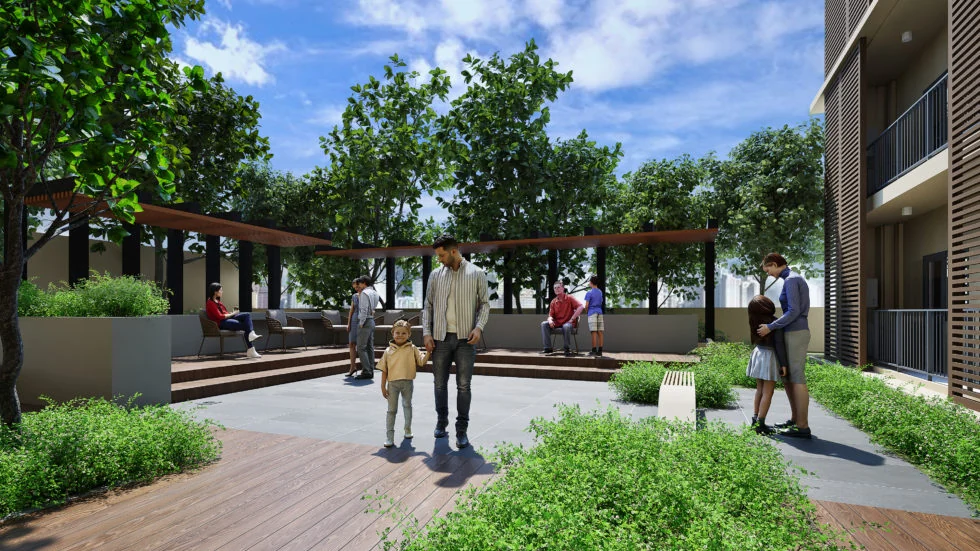
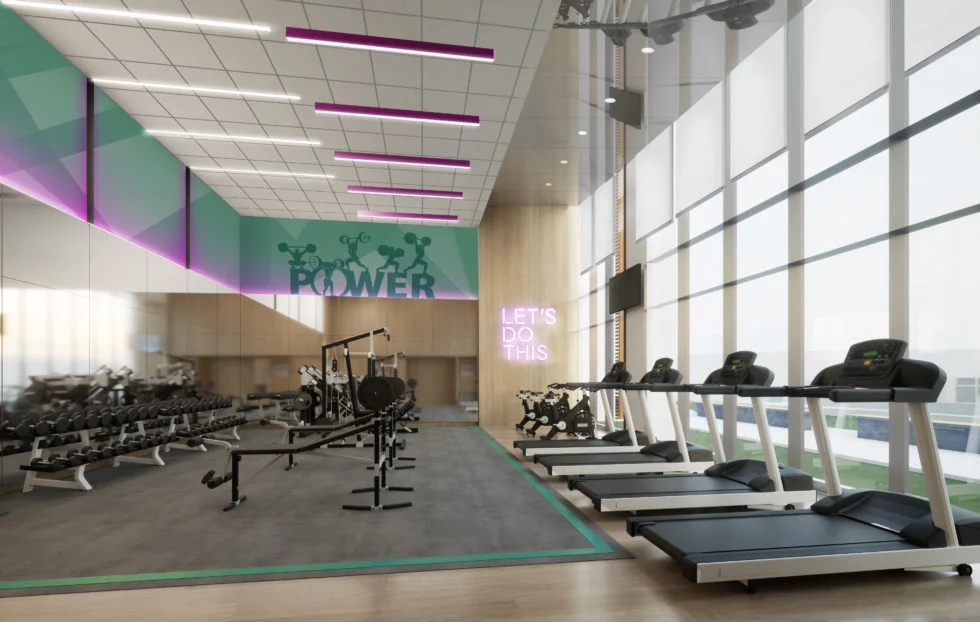
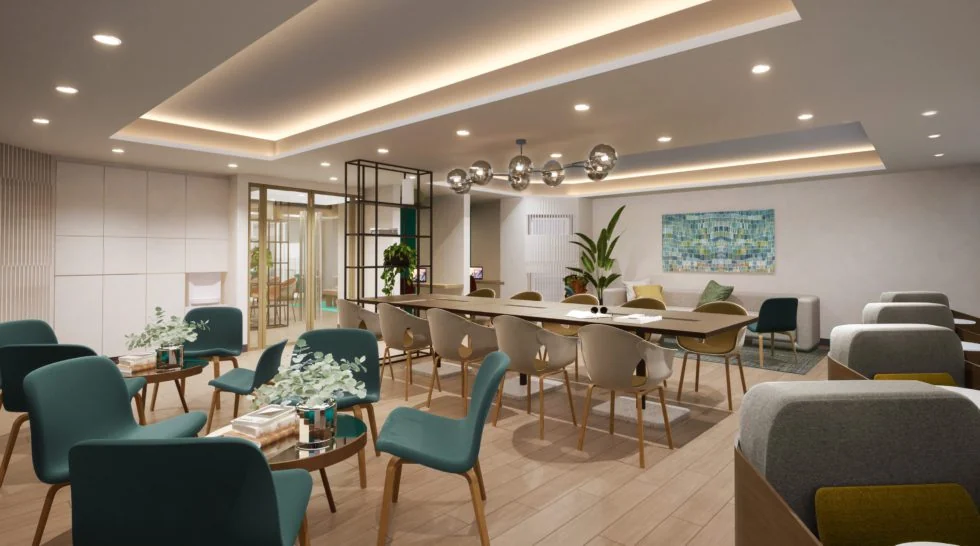

Children’s playground
Children’s pool
Fitness area
Amenity lounge
Function rooms
Game room
Jogging path & yoga deck
Sky lounge
The residences
From efficient city homes to expansive bi-level living.
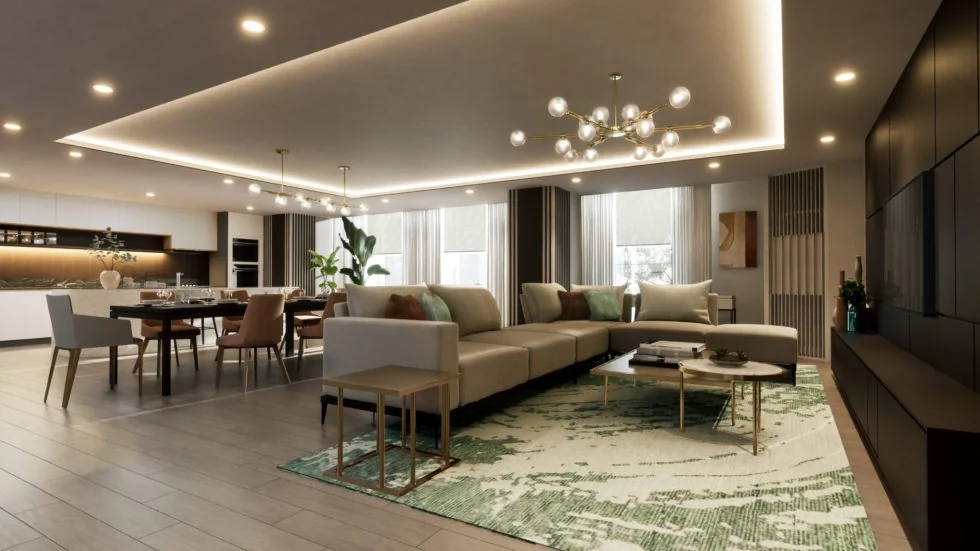
The official project description starts with one-bedroom homes and extends to bi-level penthouses. The official project gallery further illustrates two-bedroom, three-bedroom, four-bedroom and five-bedroom living environments. Exact layouts, floor areas and available stacks should be confirmed against current developer inventory.
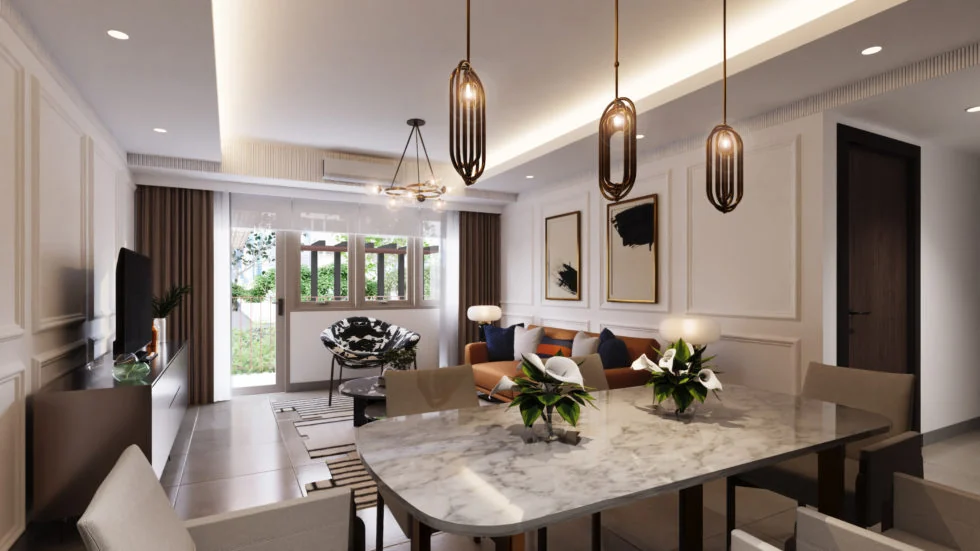
01
Urban scale, carefully resolved.
For buyers who want a McKinley West address in a more efficient format, with defined living spaces and access to the full resident amenity environment.
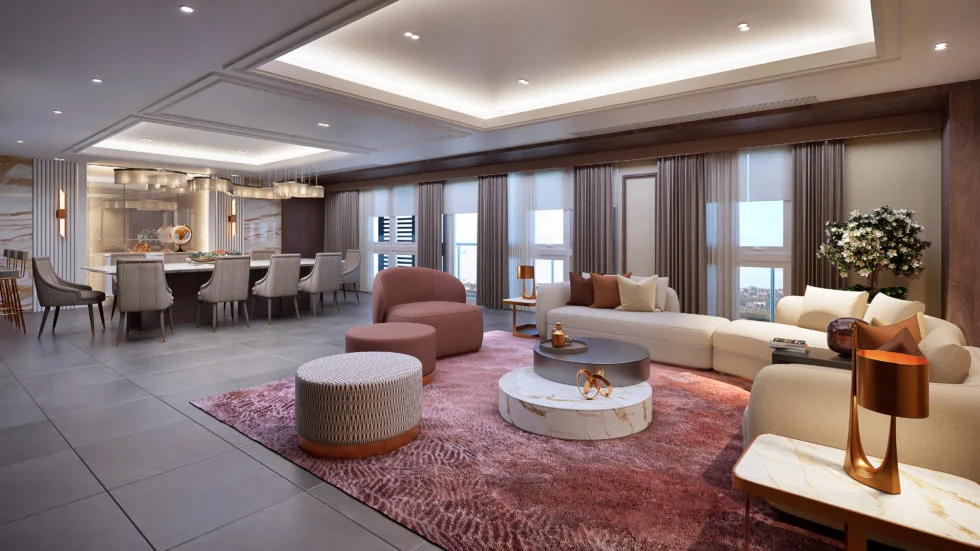
02
More volume. More separation. More presence.
The bi-level format introduces a stronger architectural character, creating a clearer distinction between entertaining and private zones across two levels.
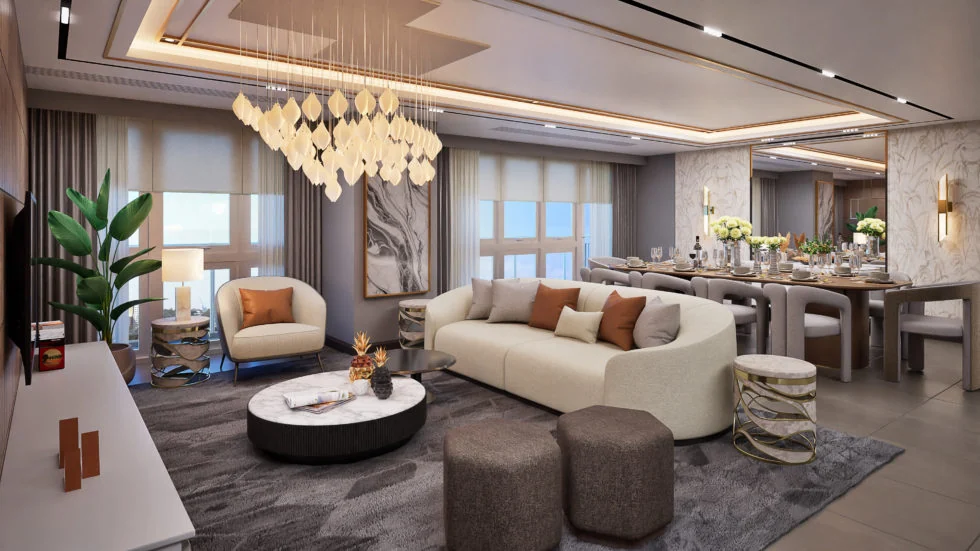
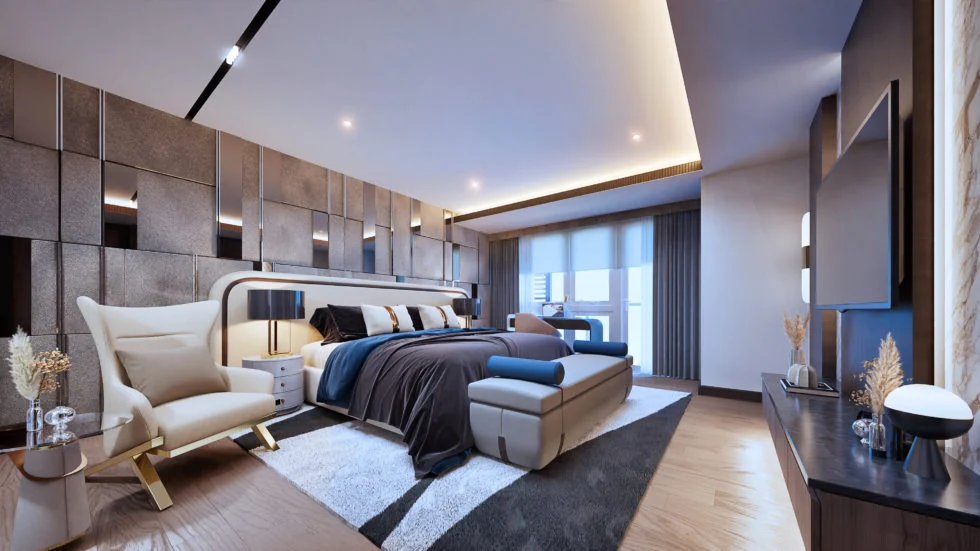
03
Space for a fuller metropolitan life.
Four- and five-bedroom imagery in the official project gallery points to the upper end of the residence spectrum, suited to buyers prioritizing entertaining space, privacy and larger household requirements.
Current selection
Request current unit inventory, layouts, official pricing and payment terms.
McKinley West
Le Grand Avenue, Fort Bonifacio, Taguig.
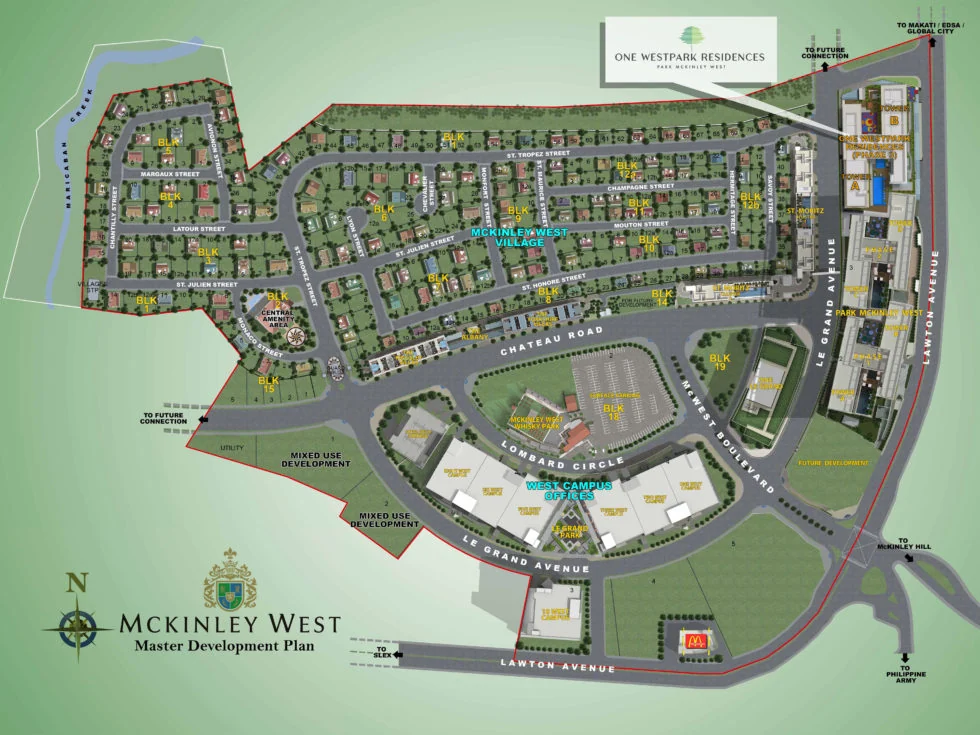
One Westpark Residences sits along Le Grand Avenue within McKinley West, placing the project inside Megaworld’s established township environment in Fort Bonifacio.
The official project master development plan positions One Westpark within the broader McKinley West street and residential framework, reinforcing the project’s relationship to the township rather than treating it as a stand-alone tower.
Le Grand Avenueproject address
McKinley Westtownship
Taguig CityMetro Manila
Private acquisition
Explore One Westpark with current information, not stale numbers.
Request the latest available residences, official pricing, payment options, floor plans and a private presentation. Share your priorities and we will identify the residence formats most relevant to your requirements.
Current unit inventory
Updated pricing & terms
Floor plans & orientations
Private presentation
Source review: official Megaworld International One Westpark Residences information, reviewed 19 September 2026. Current inventory, pricing, payment terms and schedules remain subject to developer confirmation.