
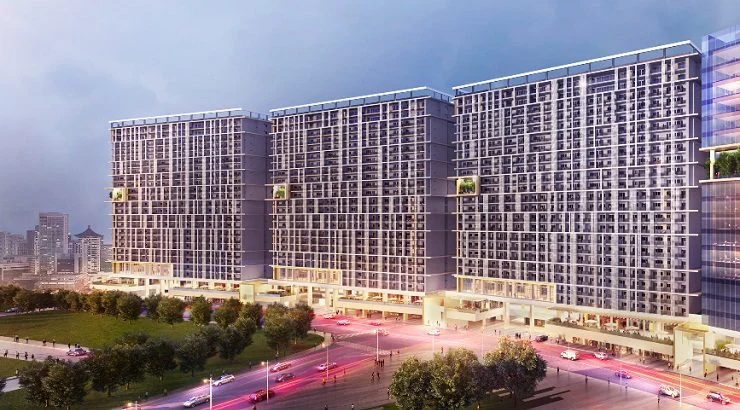
Metropolitan Collection · McKinley West
Park
McKinley West
European-inspired residential living along Le Grand Avenue, framed by one of Taguig’s established mixed-use township settings.
25 storeys
Residential condominium
Le Grand Avenue
McKinley West · Taguig
The address
A composed urban residence within McKinley West.
Park McKinley West is presented by Megaworld as a 25-storey residential condominium designed around a modern European residential character.
Its Le Grand Avenue location places the project within McKinley West, with convenient access to major central business districts, international schools, shopping destinations, multinational offices and other township developments.
*The official Megaworld International project page lists the turnover date as “to be announced.” Confirm current construction, turnover and inventory status before reservation.

A quieter metropolitan expression
Refined rather than overstated.
The project’s visual language is residential and restrained: a formal lobby, warm contemporary interiors and amenity spaces designed for everyday use rather than spectacle.
For MegaworldEstate, Park McKinley West sits naturally beneath Uptown Modern in the Metropolitan Collection—offering a different atmosphere while preserving the same focus on prime address and considered city living.
McKinley West township setting
Formal residential arrival
Lifestyle amenity program
Large-format residence previews
Resident experience
Wellness, recreation and private gatherings.
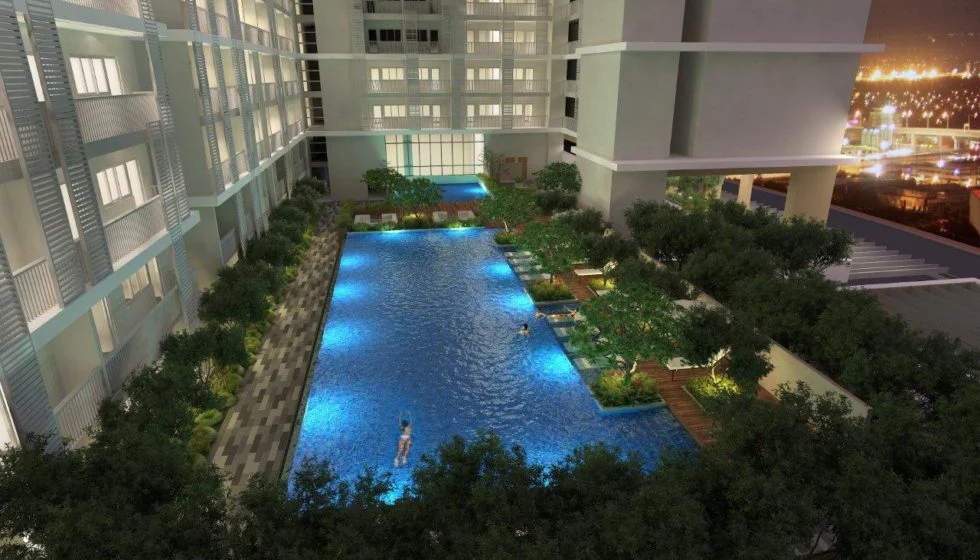
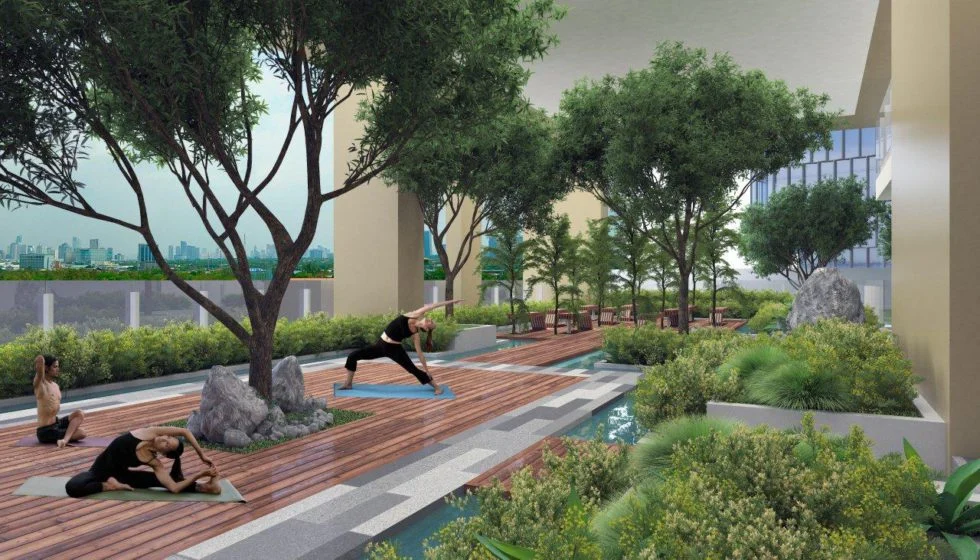
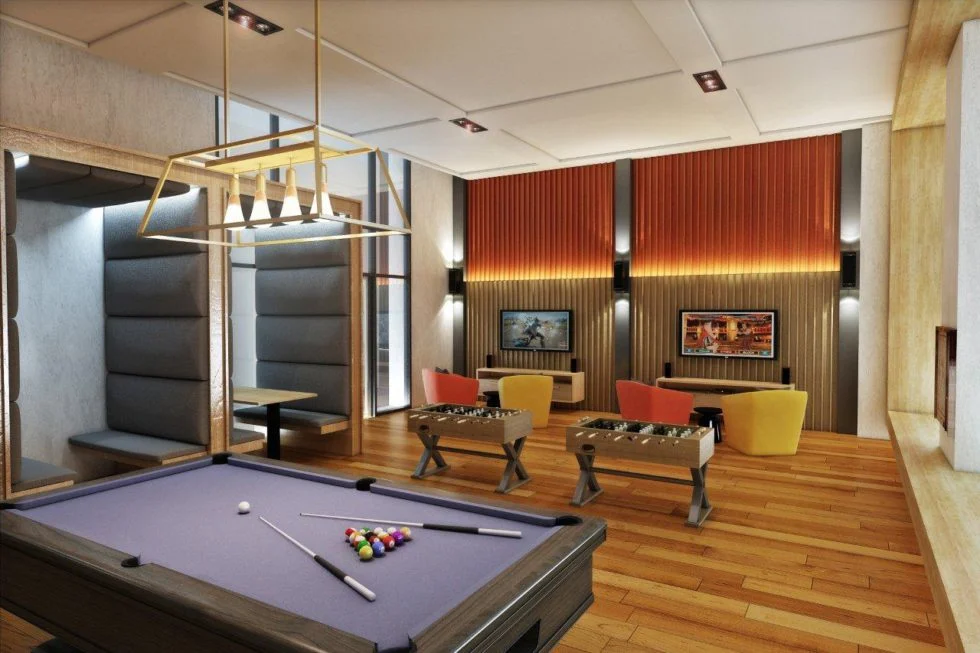
The official project source identifies a pool area, yoga area, game room and function room among the featured resident amenities.
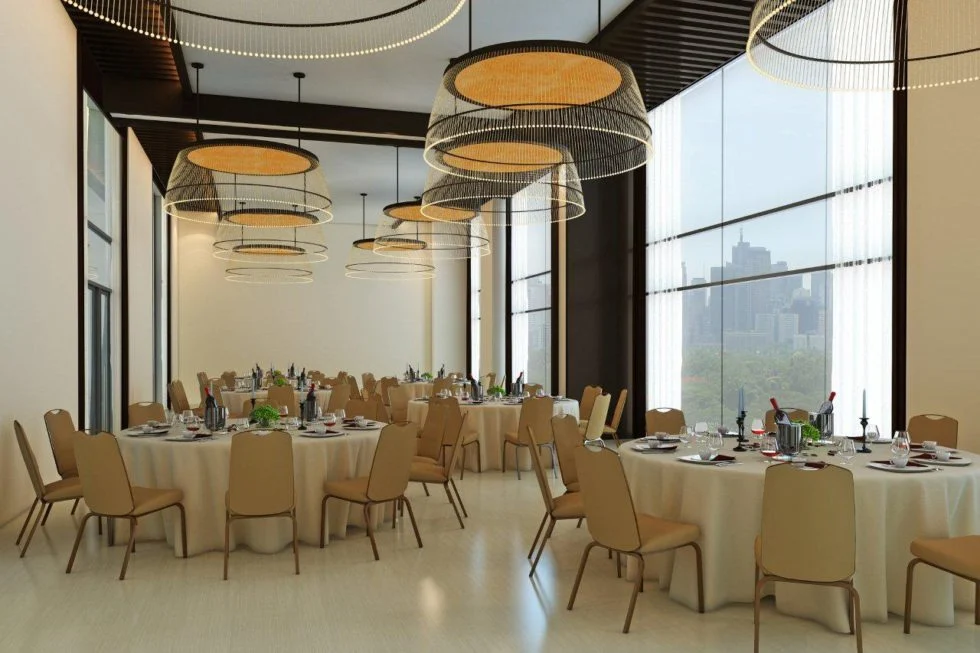
Residence previews
Generous interiors, presented with restraint.
The official project gallery includes four-bedroom and five-bedroom interior renderings. They are shown here as design previews only; current unit mix, floor areas, stacks and availability should be confirmed from the latest official inventory.
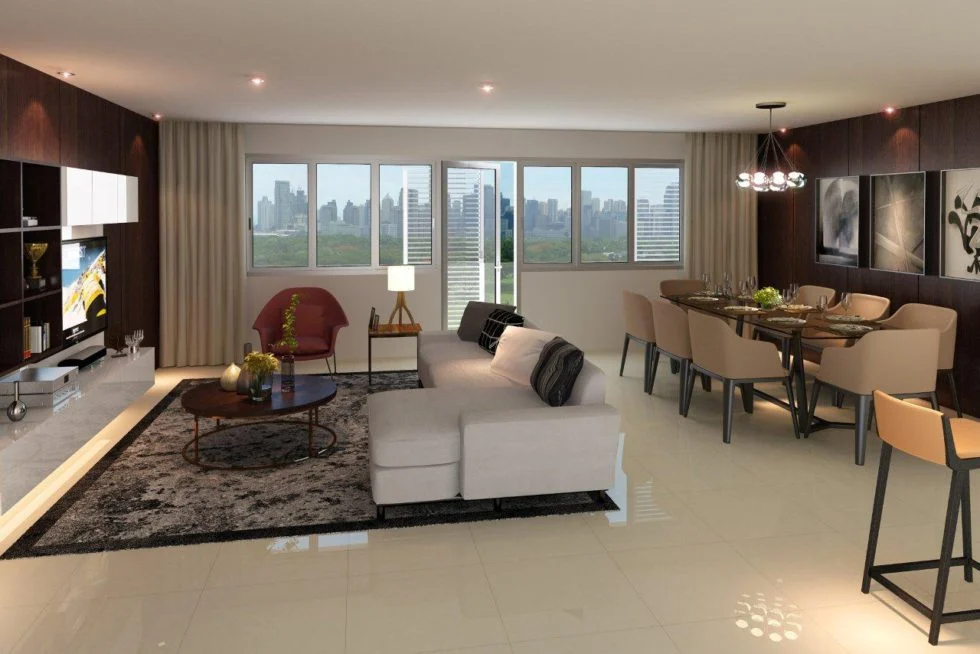
01
Room for city life at a larger scale.
The four-bedroom rendering presents an open living and dining environment with broad glazing and a contemporary neutral palette.
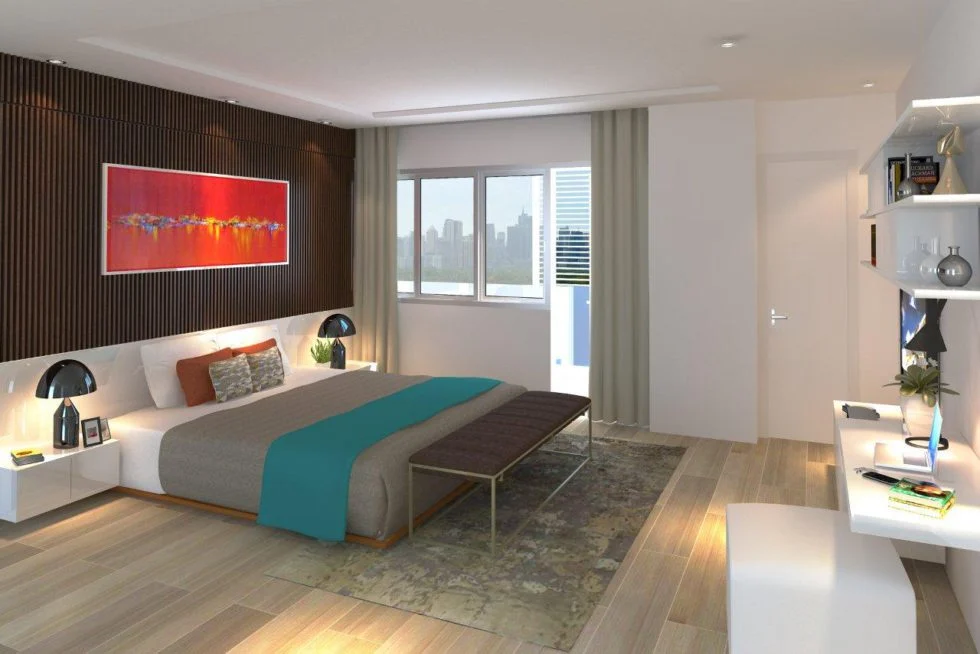
02
A more expansive private retreat.
The five-bedroom master-bedroom rendering suggests a larger-format residence intended for buyers seeking more personal space within the city.
Current selection
Request the latest available unit types, floor areas and official pricing.
McKinley West · Fort Bonifacio
Connected to the business, education and lifestyle core of Taguig.
The project source positions Park McKinley West near Ninoy Aquino International Airport Terminal 3 and Metro Manila’s major central business districts, with international schools, malls and multinational offices within the broader area.
Forbes Park and Manila Polo Club are also identified as being only a few kilometers away, reinforcing the project’s proximity to established premium residential and lifestyle districts.
Le Grand Avenueproject address
Fort BonifacioTaguig City
NAIA T3airport connectivity
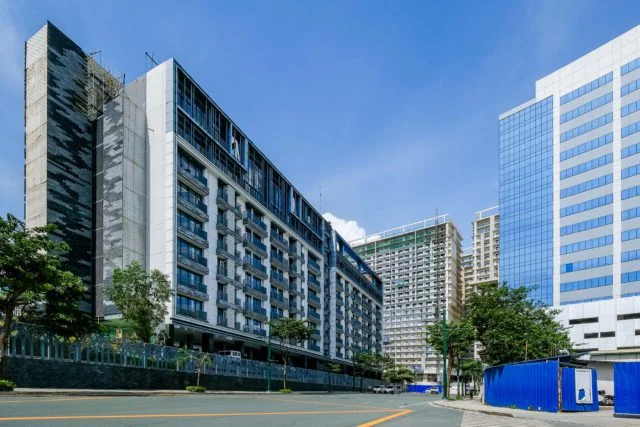
Township context
Part of a broader McKinley West environment.
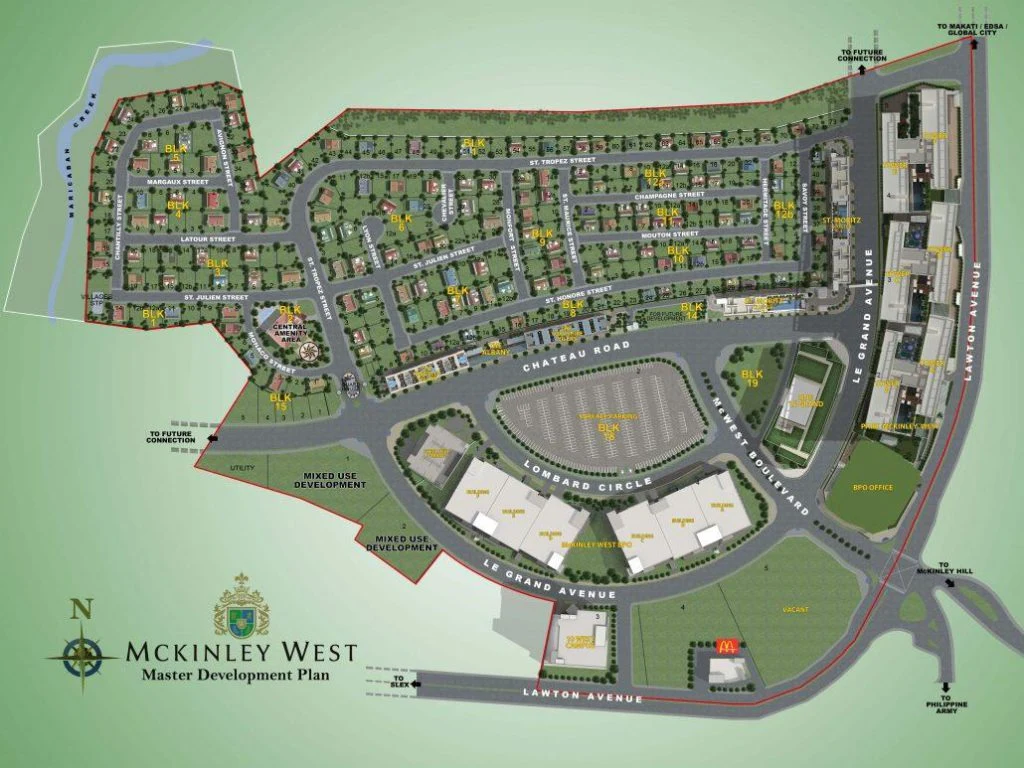
The official master development plan shows Park McKinley West in the larger township framework along Le Grand Avenue.
This context is important to the MegaworldEstate positioning: the value proposition is not only the residence itself, but also its relationship to a planned urban district and the surrounding Fort Bonifacio lifestyle ecosystem.
Private acquisition
Review Park McKinley West with current information in hand.
Request the latest unit inventory, floor areas, official pricing, payment options and current turnover guidance before comparing specific residences.
Current inventory
Official pricing & terms
Unit layouts & floor areas
Private presentation
Source review: official Megaworld International Park McKinley West information, reviewed 19 September 2026. Current inventory, pricing, unit mix and turnover guidance remain subject to developer confirmation.